1. Start with the site and its exposure
In the UAE, shade is an architectural decision from the outset. Before selecting a screen or canopy, the design team needs to understand the site's orientation, surrounding buildings, exposed façades and patterns of use. A residence, classroom and retail frontage can have very different requirements, even within the same development.
Sun-path studies and project-specific analysis can help identify when protection is most useful. The objective is not maximum shade everywhere, but an appropriate balance between solar exposure, daylight, views and the character of the space. These priorities should guide the building's form as well as the details added to it.
2. Design each opening with its context
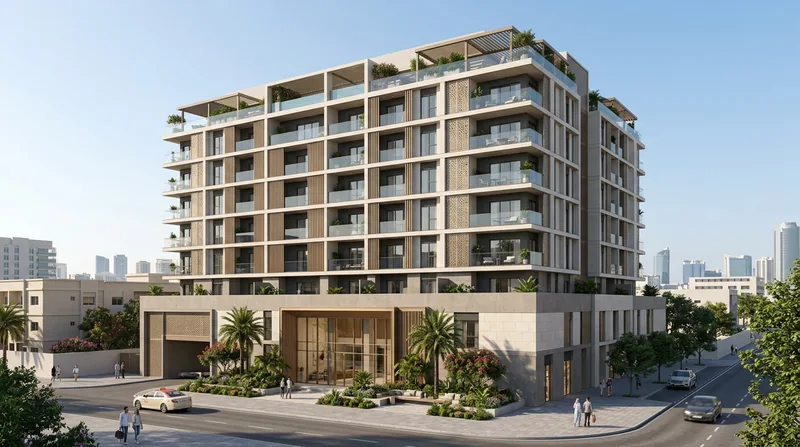
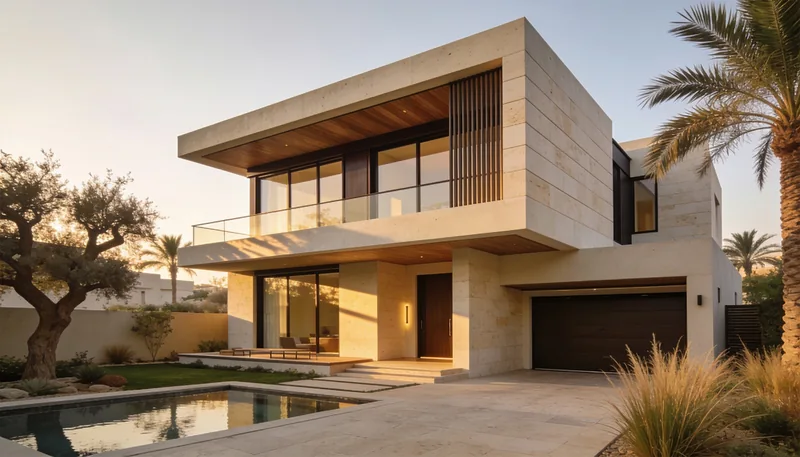
Overhangs, recessed windows, vertical fins and patterned screens provide different kinds of protection. Their suitability depends on the direction of the opening, the angle of the sun and how the room is occupied. A single repeated detail across every façade may create visual consistency while overlooking these differences.
Shading should therefore develop together with glazing size, specification and room layout. A deeper reveal may protect the glass while introducing useful façade depth; a screen can mediate privacy as well as sunlight. Comparing alternatives helps the team protect the opening without making interiors unnecessarily dark or obscuring important views.
3. Make outdoor routes part of the design
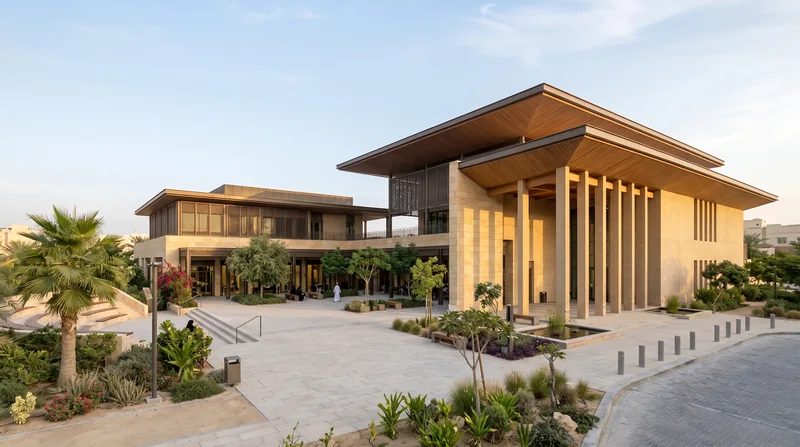
Climate-responsive design also considers the short journeys people make around a building: from parking to the entrance, between classrooms, around a courtyard or toward a neighborhood shop. A shaded route can make these transitions more comfortable, but its success depends on continuity, clear access and the location of seating and entrances.
Arcades, pergolas and landscape elements can work together to establish this sequence. Planting should be selected with local conditions, irrigation and maintenance in mind. Shade alone does not resolve every aspect of outdoor comfort, so airflow, surface exposure and seasonal conditions also deserve attention when assessing how the space will be used.
4. Coordinate the detail with engineering
A shading element needs to be considered as part of the building. Its supports, connections and loads require structural coordination, while lighting, drainage and access may affect its final form. Screens and canopies should also allow the practical inspection and cleaning of the surfaces they protect.
Early discussion with the mechanical team connects the façade strategy to cooling-load assumptions and system planning. Material selection should account for exposure, finish durability and replacement requirements. Reviewing these interfaces before the details are fixed gives the design team room to develop a solution that is visually coherent and technically considered.
5. Evaluate performance rather than promise it
A well-composed façade is a starting point, not proof of environmental performance. Relevant daylight, solar and energy studies can help compare design options against the project's objectives. Results should be interpreted with their assumptions, including occupancy, glazing properties, operating patterns and the modelled weather conditions.
For UAE buildings, the strongest shading strategy connects architecture with practical use and engineering coordination. It establishes a clear relationship between the building and its climate while respecting views, privacy and identity. That approach allows shade to become a meaningful part of the design, with claims about performance supported by the project's own evidence.