
Education
Al Forsan School
Al Riyadh, Abu Dhabi, UAE
The project.
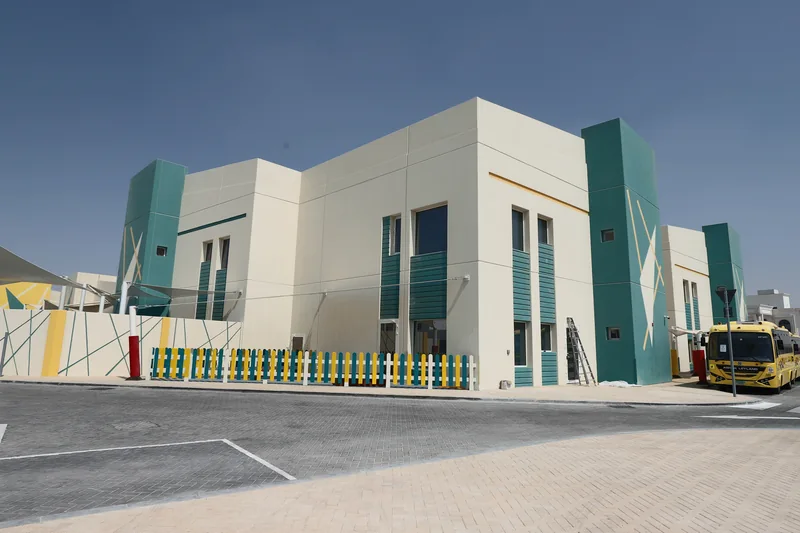
The Al Forsan Kindergarten project brings 32 classrooms into two ground-plus-one precast buildings, alongside upgrades to the substation and services building. The brief connects the learning spaces with the infrastructure and circulation needed to support daily school use.
The project scope also addresses play areas, shaded outdoor spaces, parking, landscape and irrigation, together with the boundary wall and building services. Architectural, civil, fit-out, mechanical and electrical requirements are presented as one coordinated scope, including the authority approval interfaces identified in the brief.
Design & coordination focus
- 32 classrooms across two G+1 precast buildings
- Substation and services-building upgrades
- Civil, architectural and fit-out coordination
- MEP and electrical services coordination
- Play areas, shade structures, pathways and parking
- Landscape, irrigation and boundary wall
- Authority approval requirements